
New construction of a 7-group daycare center
Additional information
| Projectnumber | KiTa Nußbaumallee 21006 |
|---|---|
| Standort | Nußbaumallee 8, |
| Use | KiTa |
| Client | |
| Time period | |
| Reference | Eigenbetrieb Immobilienmanagement Darmstadt Herr Martin Bausch 06151 / 134564 |
| Maximale Höhe | EG und 1. OG, ca. 8 m |
| Project team | Dipl.-Ing. Jürgen Staab |
| Dimensions [LxWxH] | Kita 30 x 32 m |
| Architects | Raum z architekten GmbH Hanauer Landstraße 189 60314 Frankfurt am Main |
| Services |
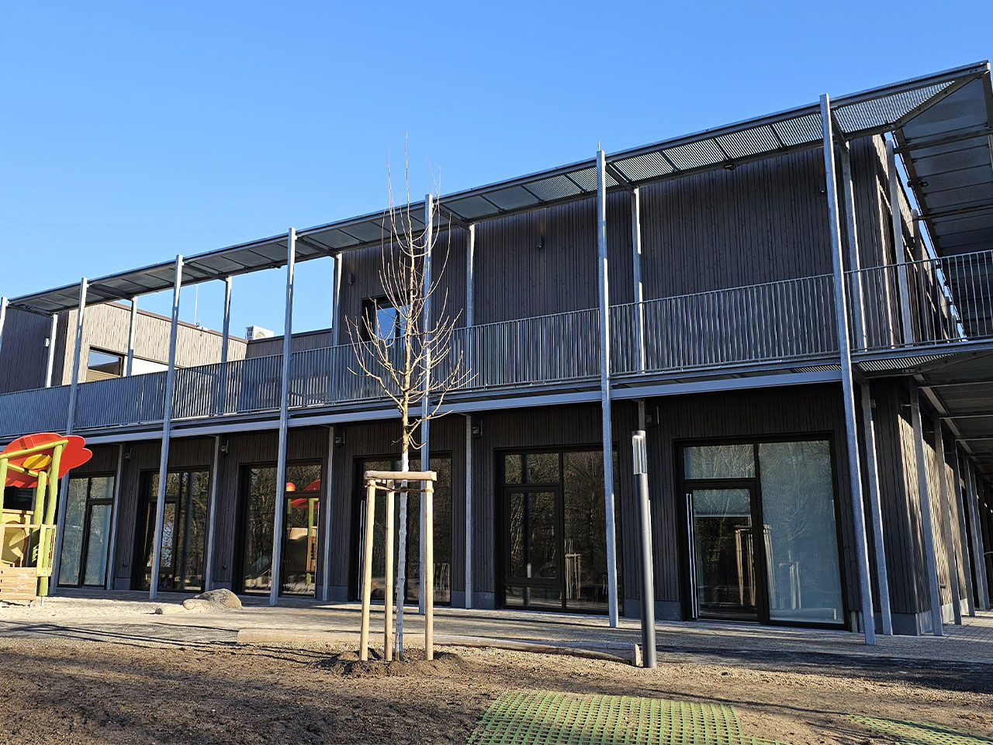
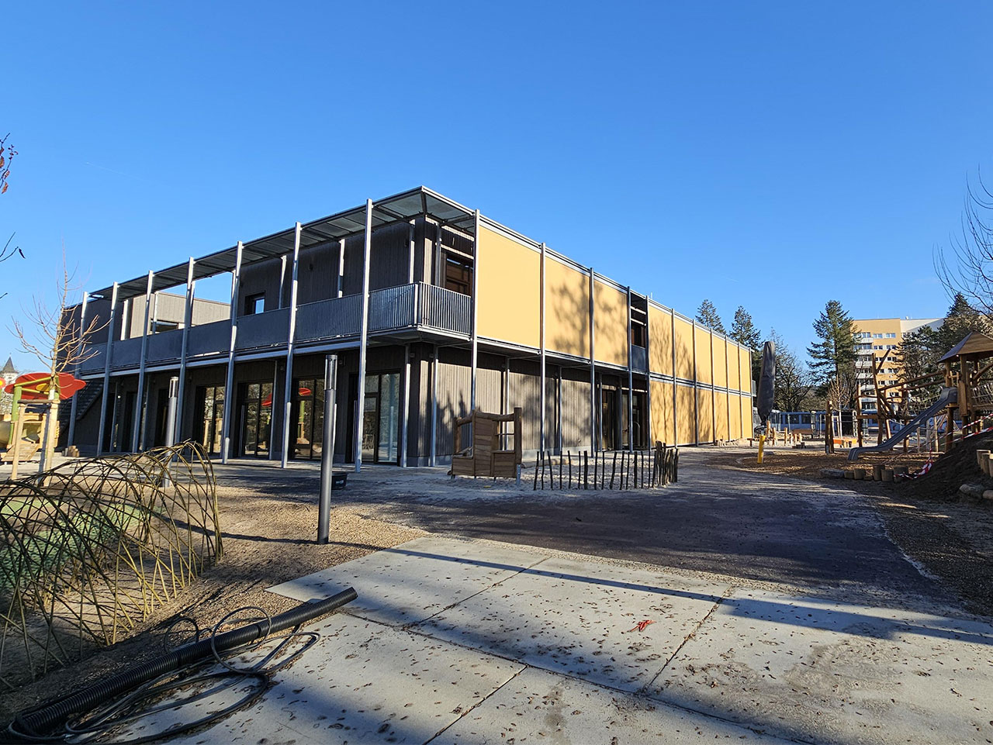
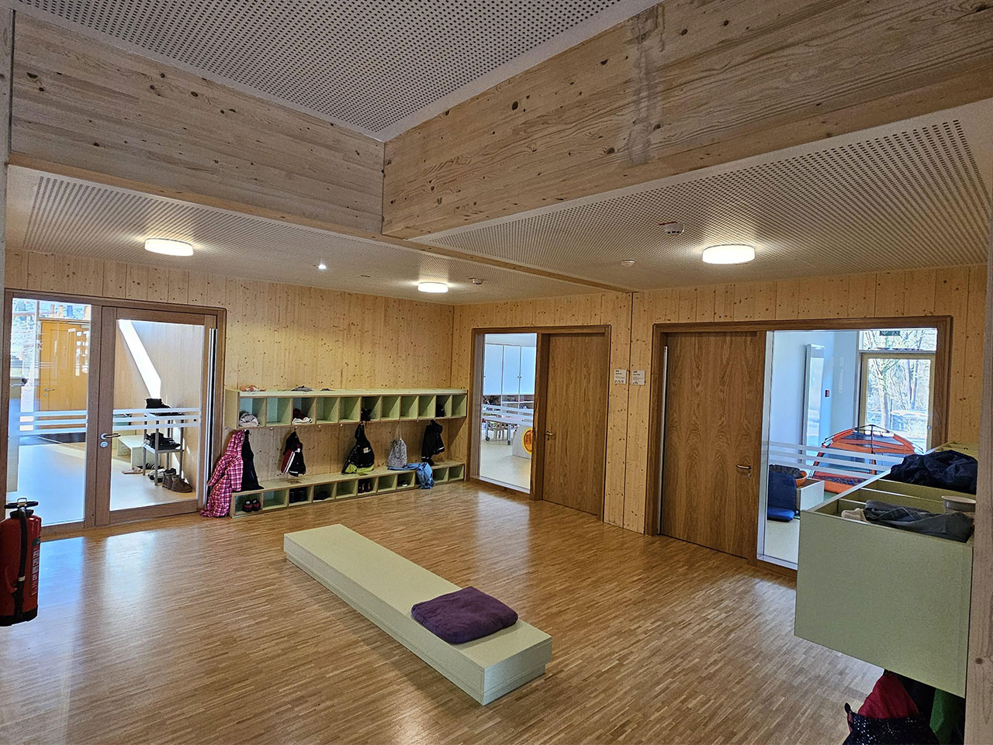
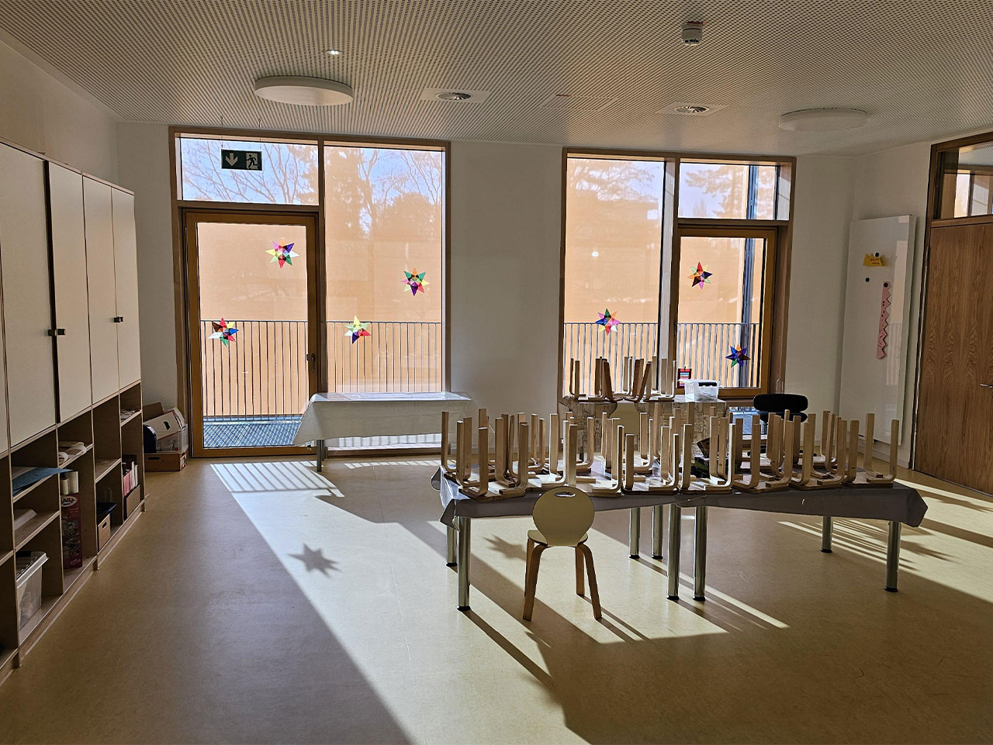
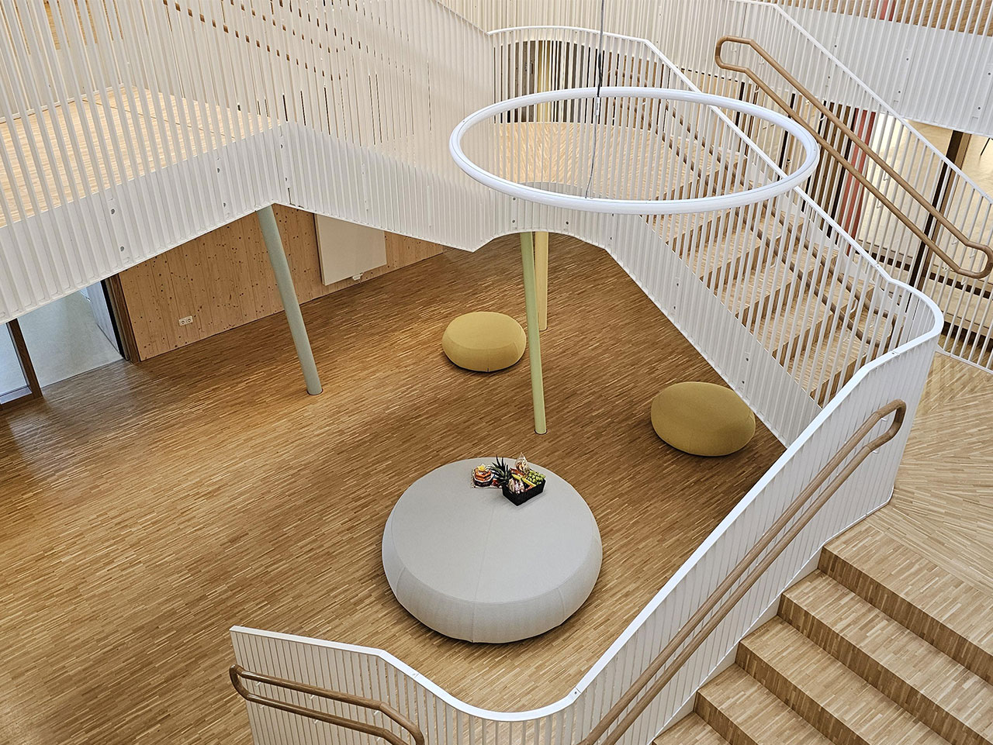
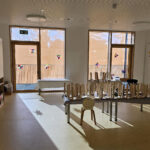
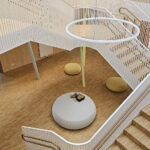
The property is located in Nußbauallee8, 64297 Darmstadt. The building is the new construction of a 7-group day care center in timber construction. Groups with U3 as well as Ü3 are planned. The building is 2-storey with an open atrium and an arcade that serves as an escape route. This means that there is no fire protection separation from the first floor to the upper floor, making it a fire compartment. Smoke extraction takes place via automatically opening supply air openings in the façade and smoke duct openings above the atrium.
Drucken